The Architect-Documented Route
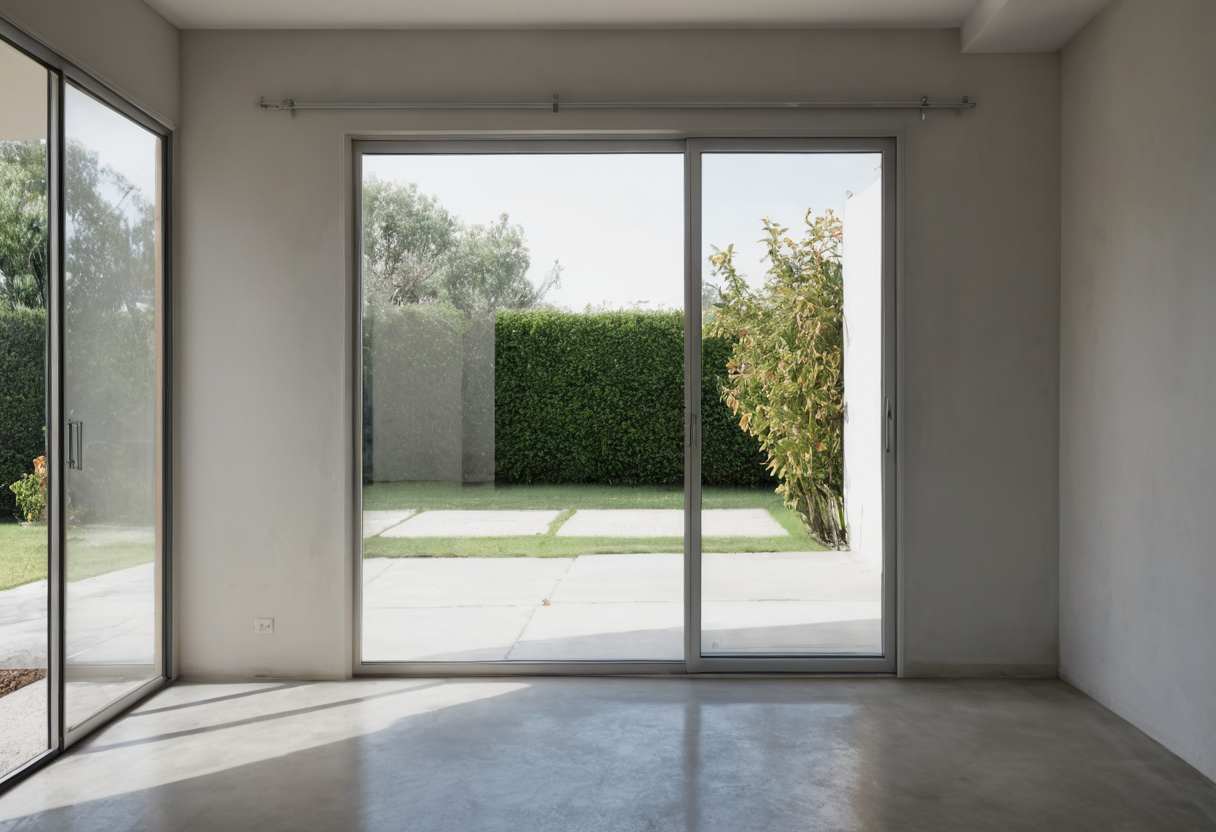
In the House in Takatsuki by FujiwaraMuro Architects (Japan, 2013), a double-sliding glass front door opens directly onto a concrete entry, or doma, facing the kitchen. A large wood slab table incorporating a gas range is visible immediately from this threshold. The ground floor contains entry storage, a kitchen, living space, and a bath. The architects describe the relationship between the entrance, table and kitchen. For further context on transitional zones, consider the principles discussed in our guide to closed storage in a foyer.
A Reader Arrival Checklist
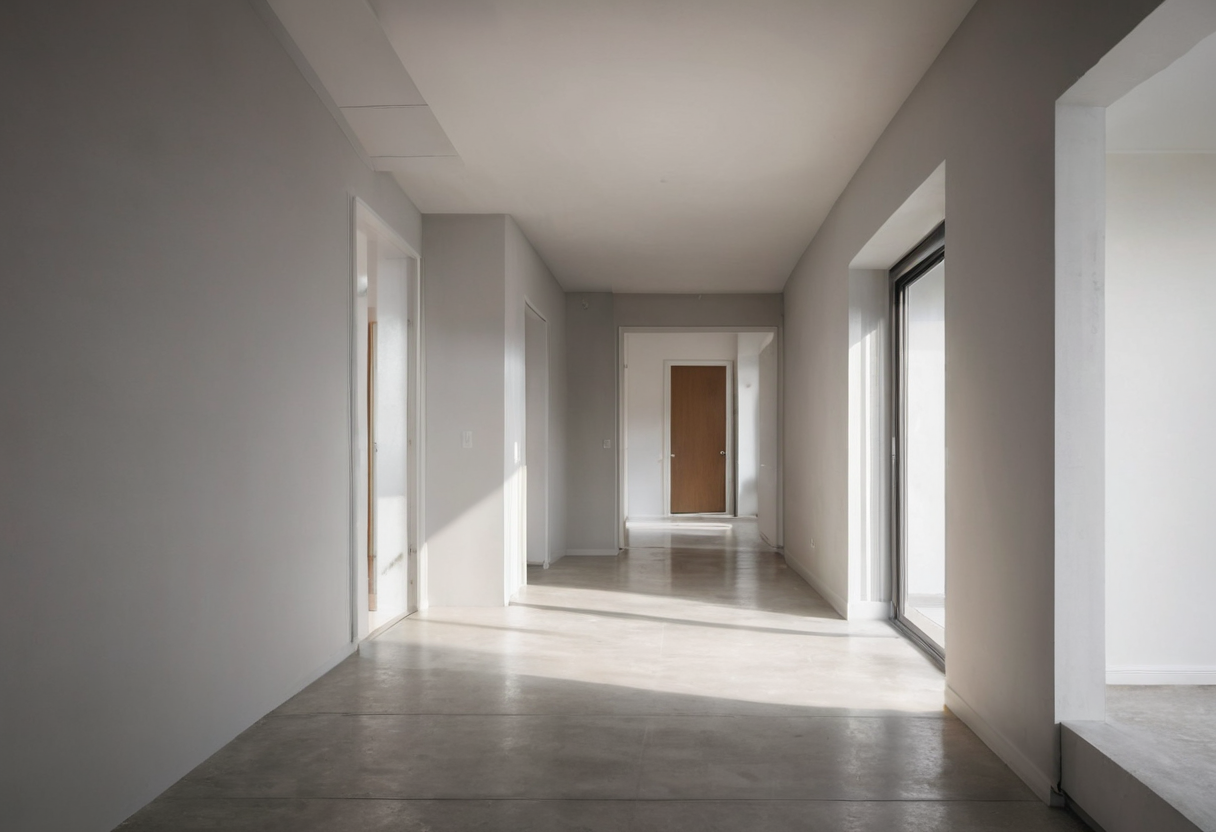
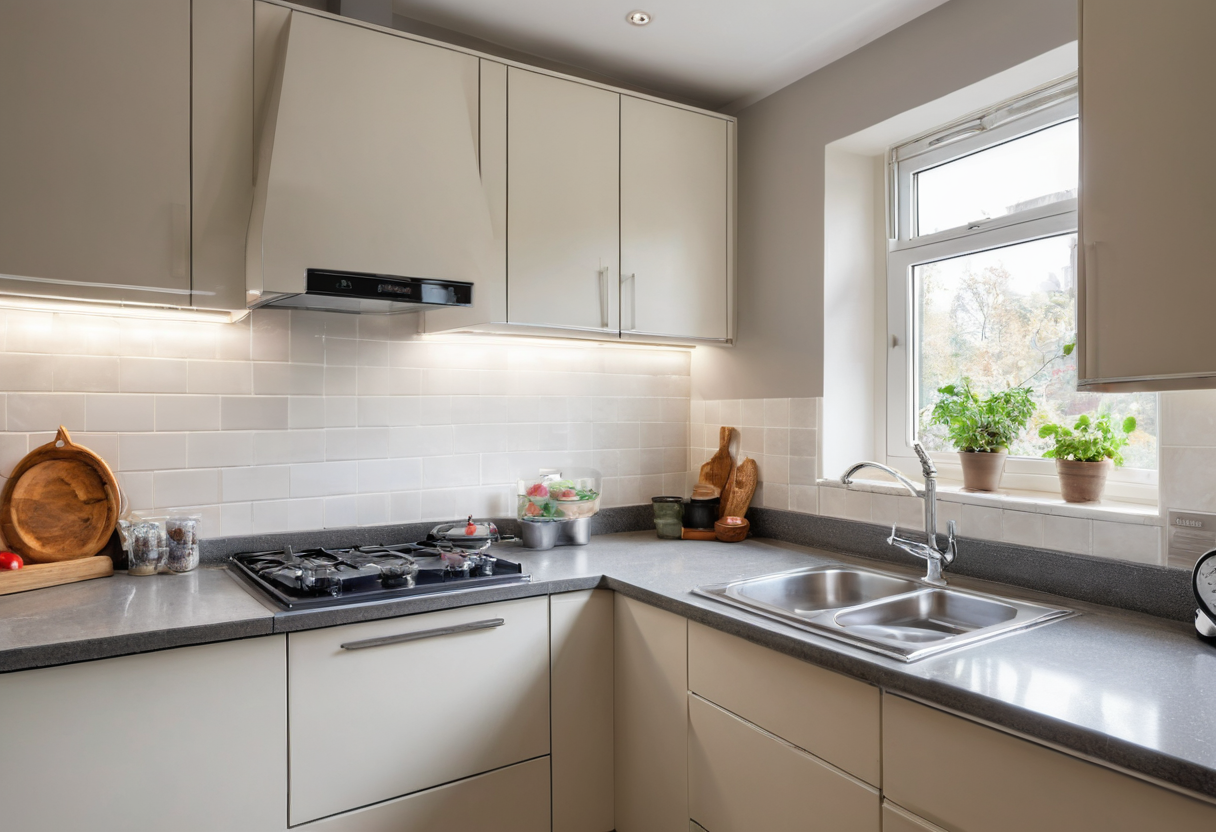
Observe the route from your own front door to the kitchen. Record where bags are carried and identify a separate empty surface available nearby, away from cooking appliances. Compare this temporary staging with permanent storage solutions, such as those explored in our piece on space for luggage near the entrance. Simply note the spatial relationship between the doorway and an unused worktop.
Distinguishing Staging from Storage
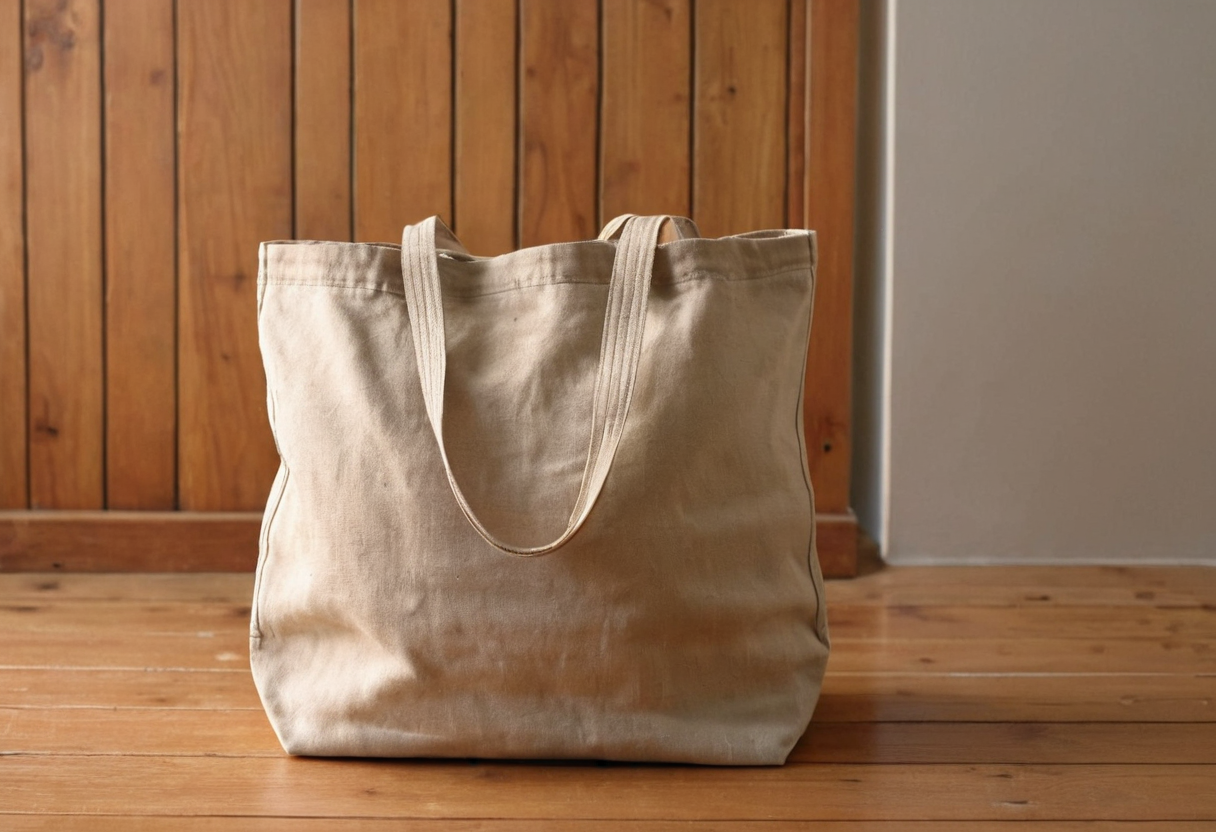
Temporary staging differs fundamentally from permanent storage. When evaluating your own entrance, identify a surface away from cooking appliances where closed reusable bags might rest briefly before being moved.
Canvas Bags and Kitchen Counters