The Route Through the Entry
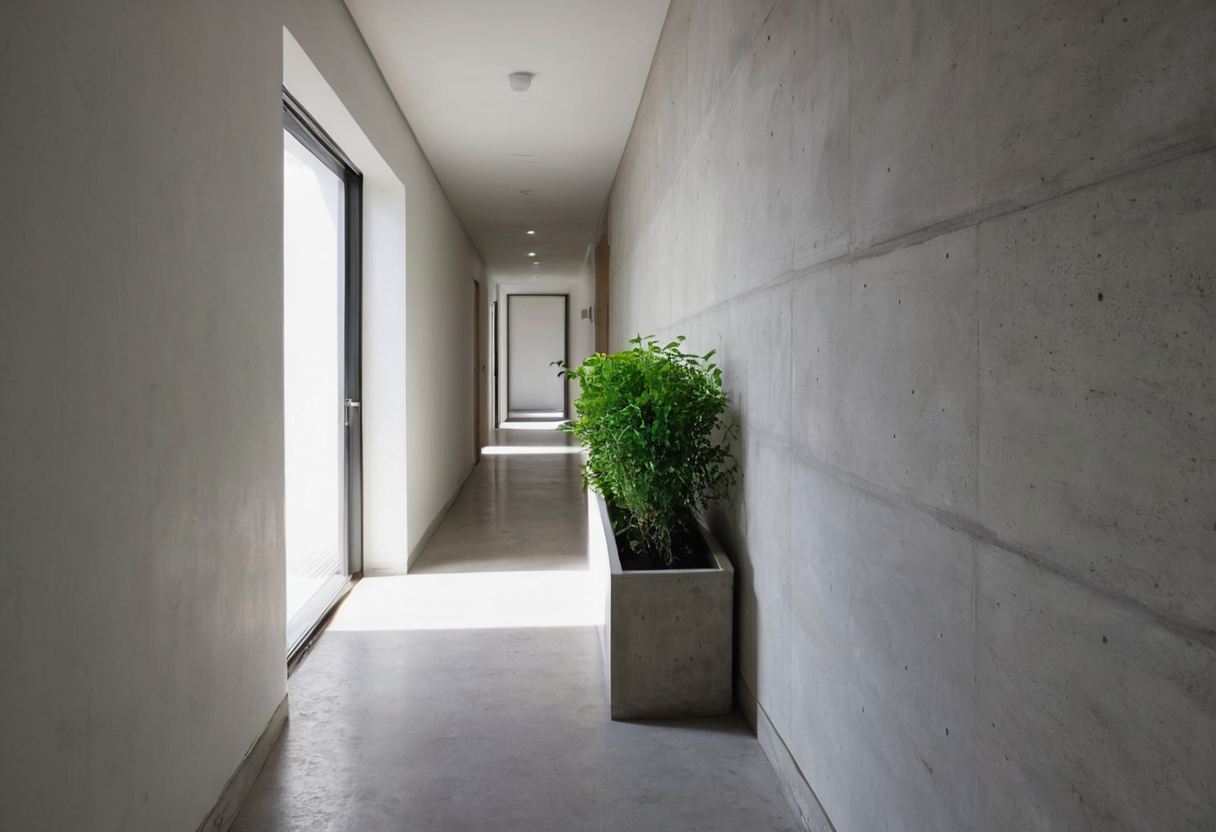
According to project documentation by Wuuu Studio for the SS2 Apartment in Petaling Jaya, Malaysia (2025), the foyer sits to one side of the plan, adjoining a long walkway. A wet kitchen separates this arrival zone from the main living and dining areas. Brushed cement walls and a compact artificial garden characterise the space, whilst a narrow planted strip runs along the kitchen-side edge of the foyer.
Closed Storage and Open Niches
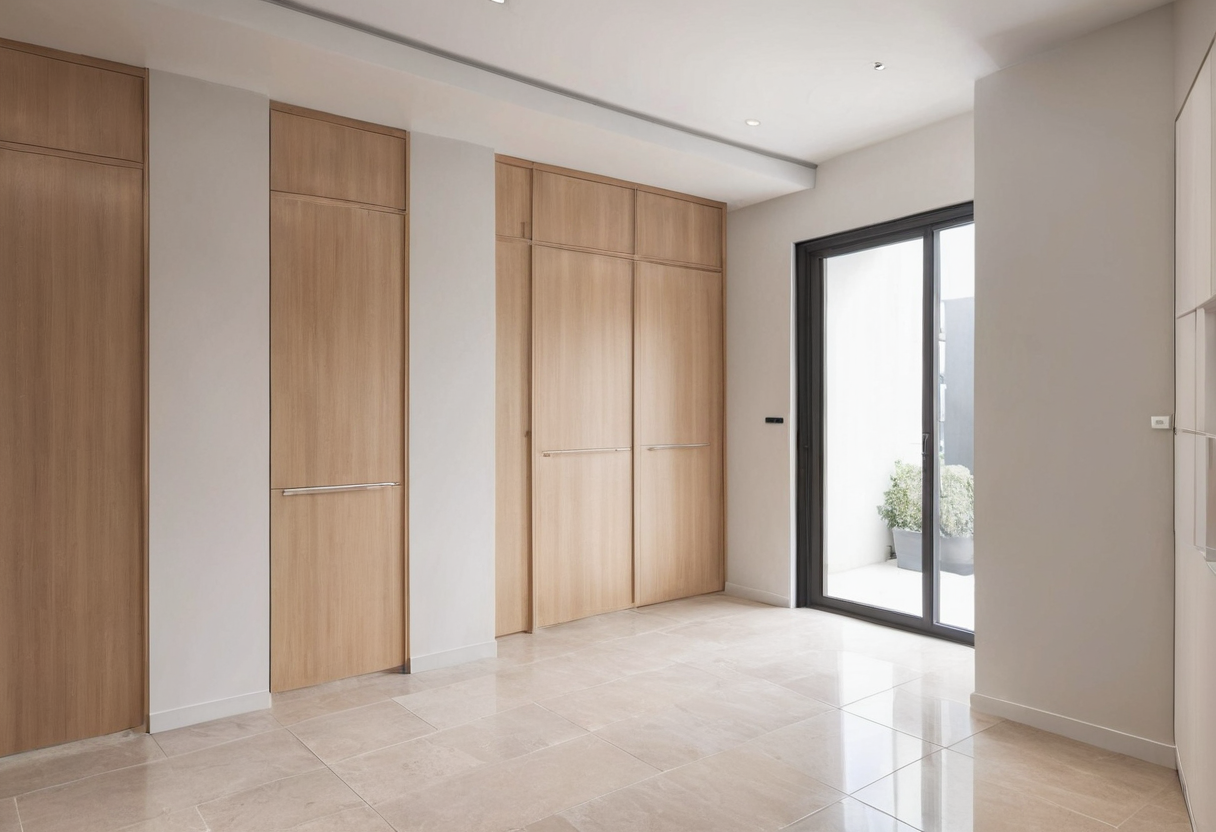
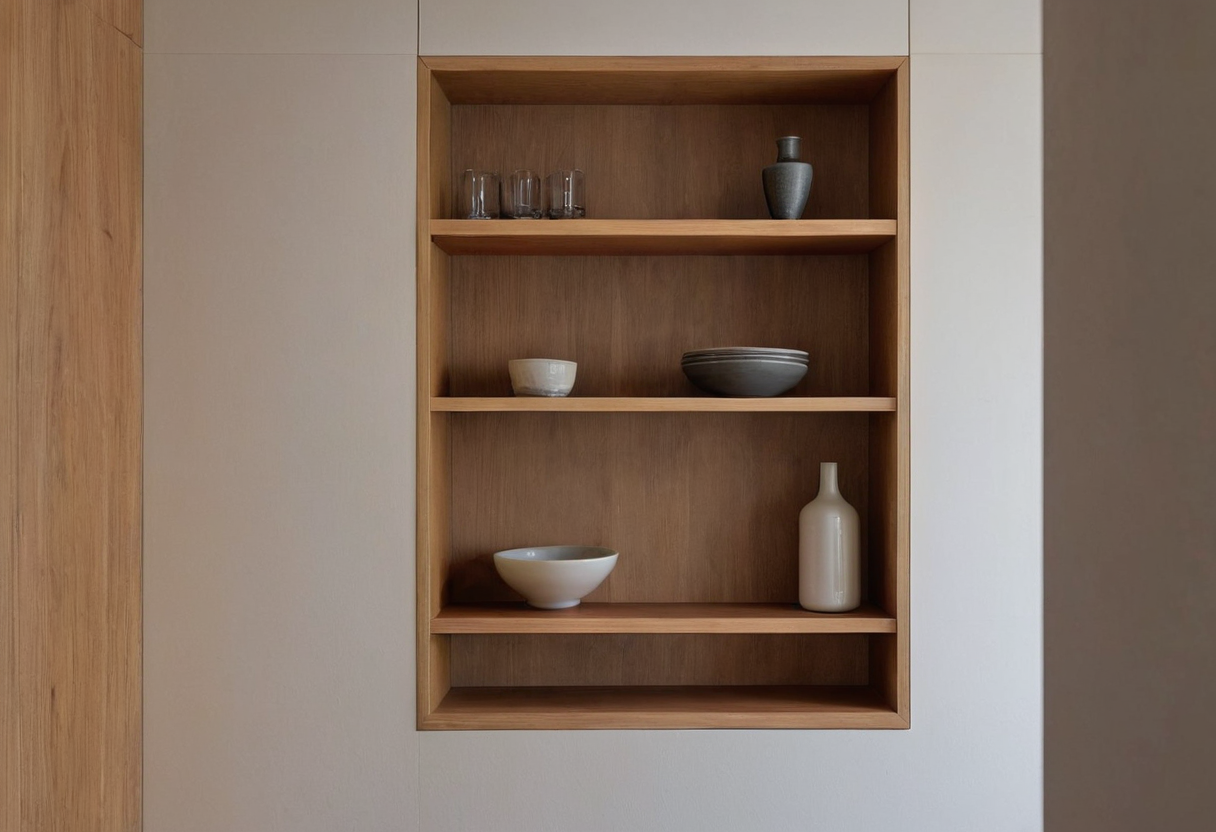
Photographic records of the completed scheme reveal tall, flush-panel cabinets anchoring the entry. These units present a seamless face, concealing their contents entirely. Set within this run is a small recessed open niche containing a plant, which rests above rectangular floor tiles. This deliberate contrast between enclosed storage and an open display pocket offers a useful model for contemporary homes. When planning your own layout, consider how a freestanding shoe rack footprint might compare against built-in flush panels when weighing up freestanding and built-in storage.
A Practical Observation Checklist
Drawing on these spatial strategies, here is a checklist for organising your own entrance:
- Note every object you wish to conceal or display before selecting cabinet configurations.
- Map the primary walking route from the threshold to the nearest adjoining room.
- Mark where any proposed plant containers would sit in relation to the walking route.
- Decide which items belong behind a door and which could sit in an open niche.
- Evaluate your key tray position alongside the other objects you plan to keep by the entrance.
- Record cabinet and entrance door opening directions alongside the route.
Hallway Storage and Shelving Details