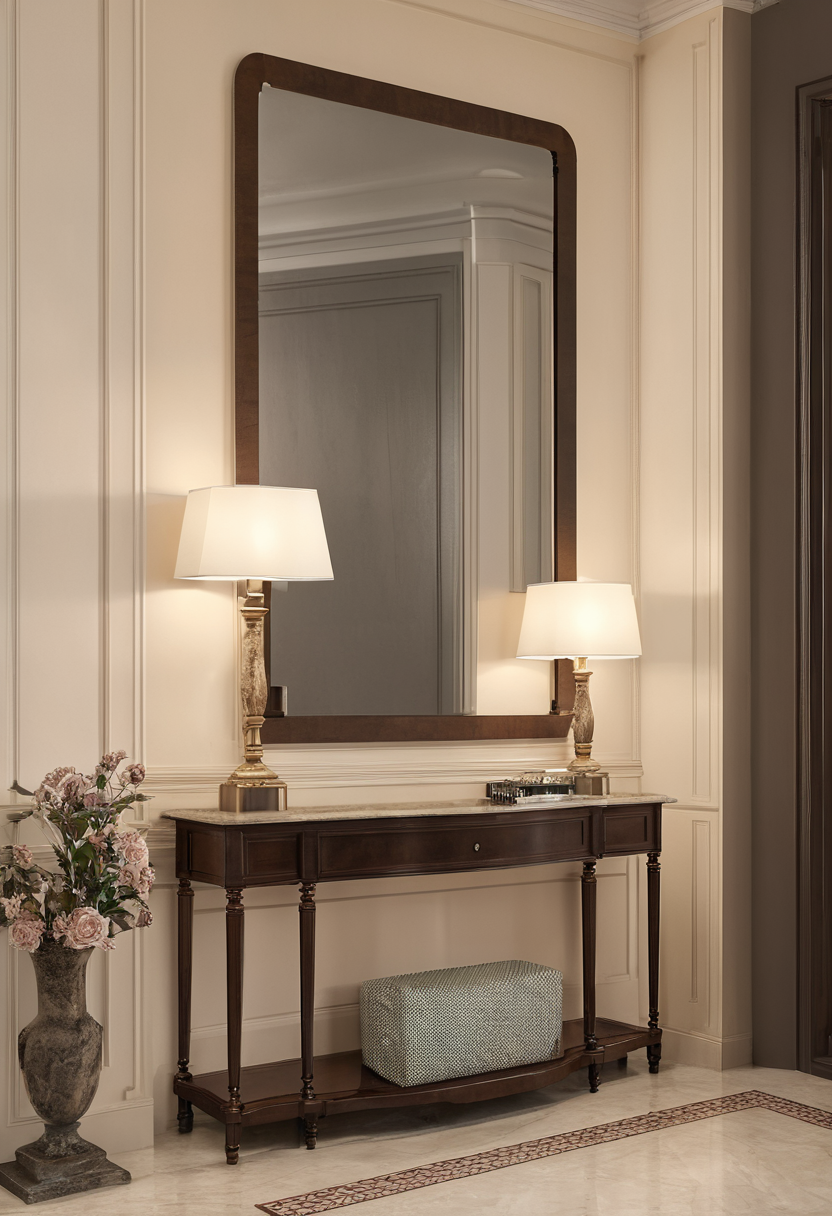
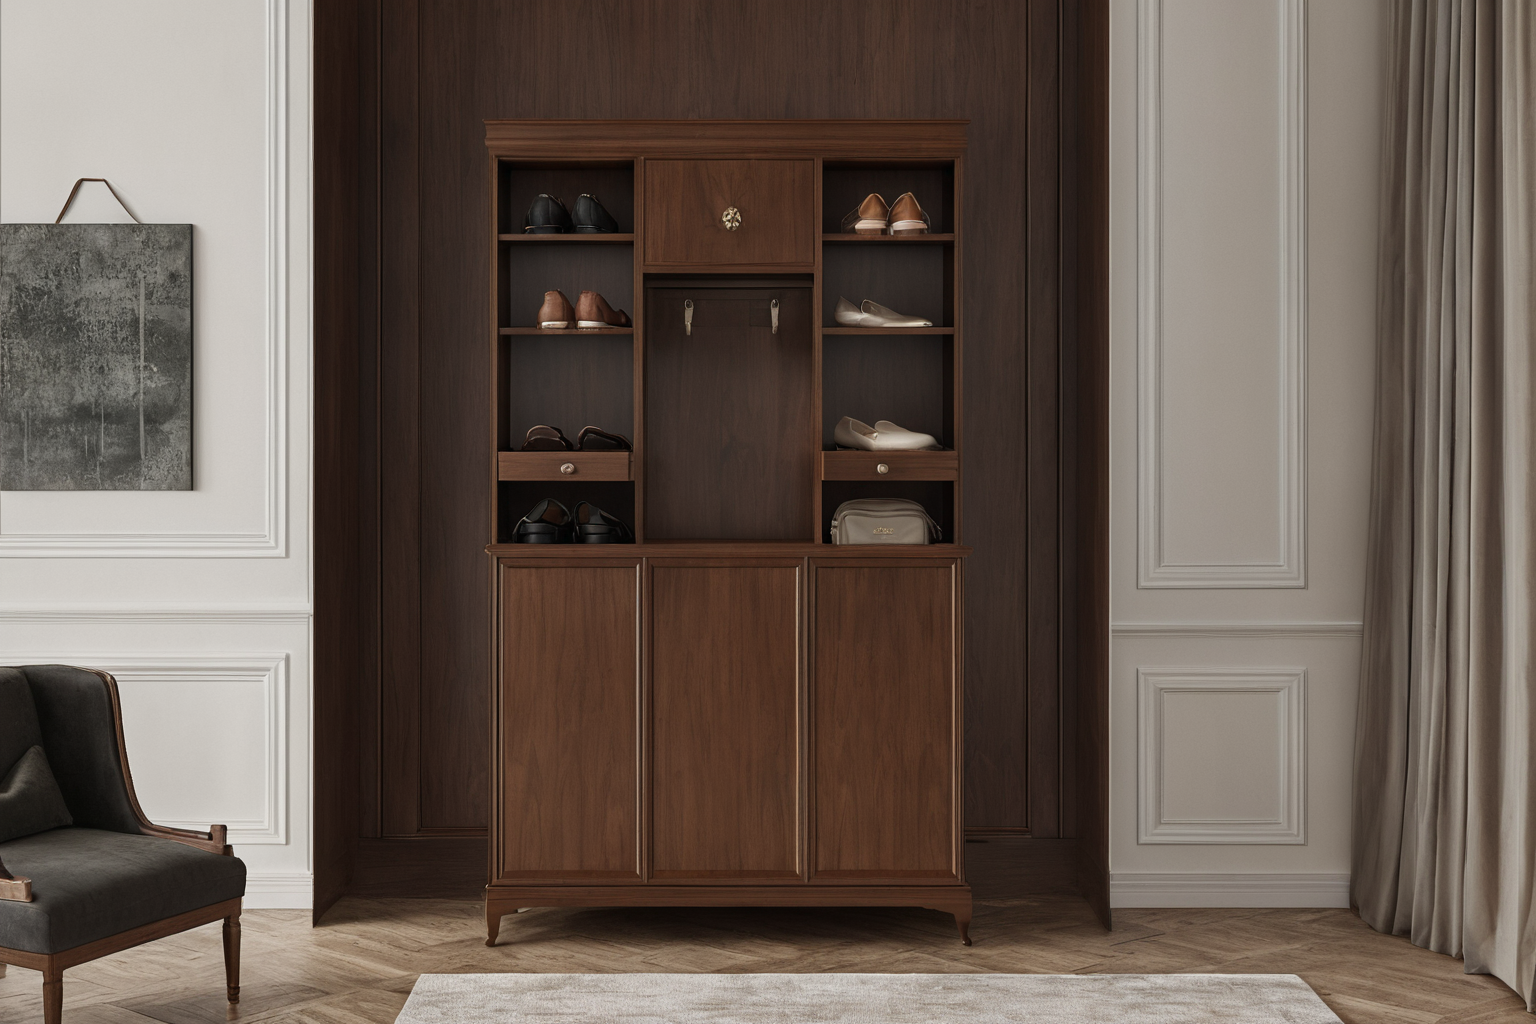
A console, bench, and cabinet each solve a different task. A console creates a landing surface. A bench supports seated shoe changes. A cabinet hides items that should not occupy the floor. Treating those pieces as a matching decorative set before measuring the route can produce a crowded threshold. The useful order is movement, storage inventory, then furniture.
What must stay clear beside the entrance door?
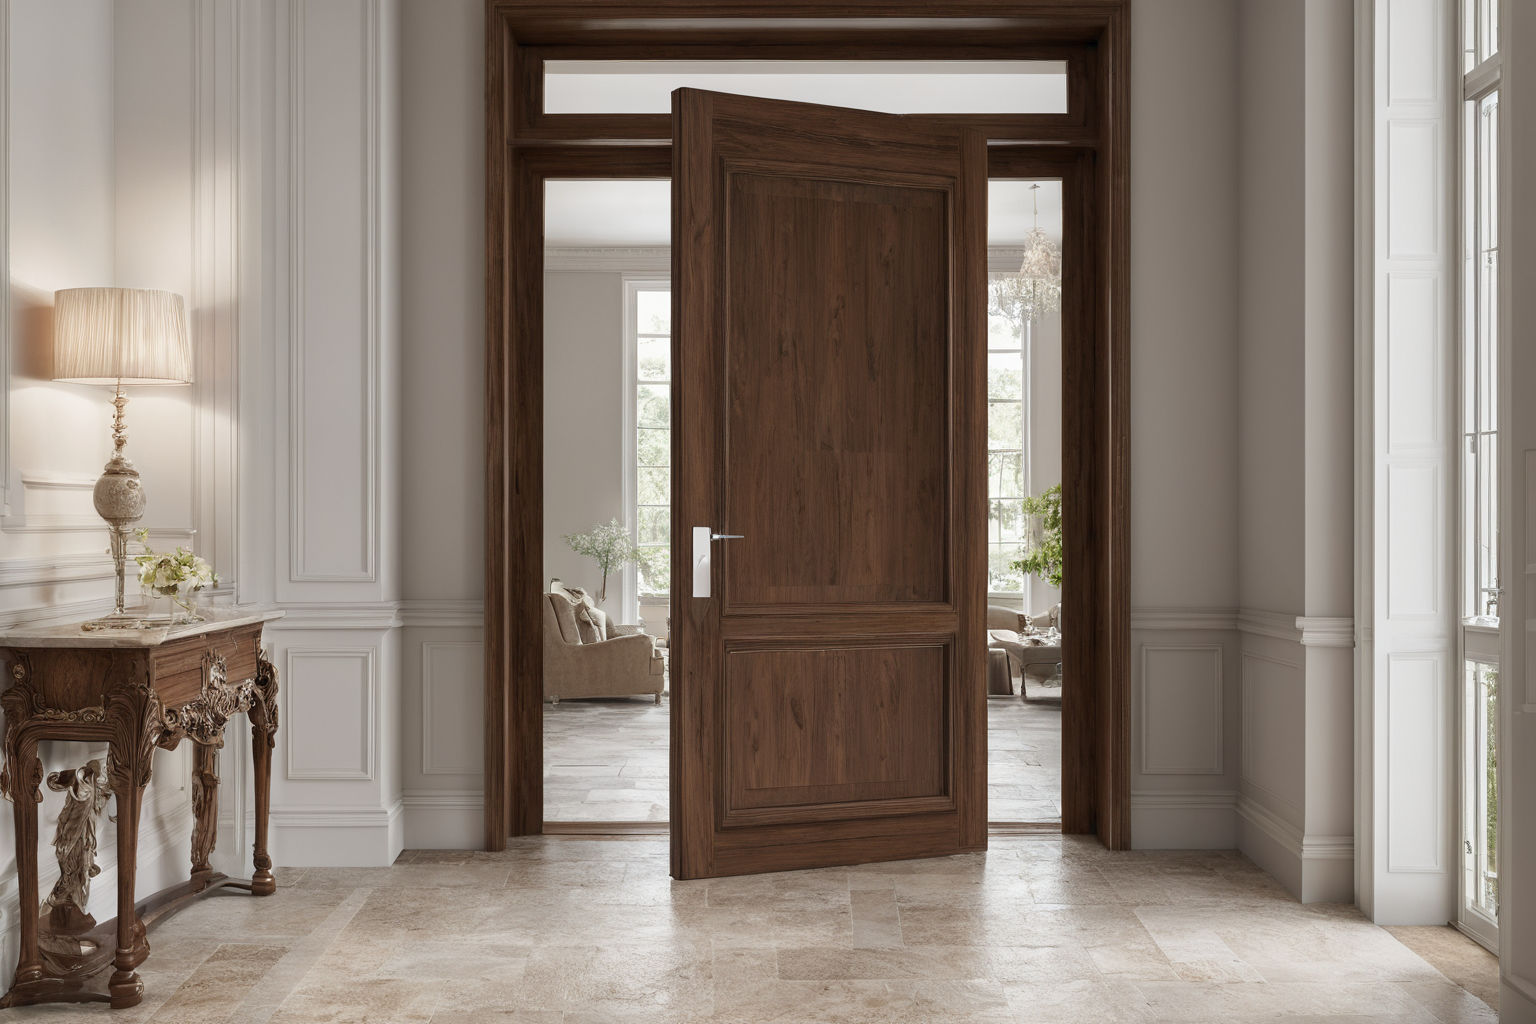
The door's complete swing, handle access, and the space needed to step inside should remain clear when the entryway furniture is in use. Draw the door at its fully open position and trace the path from outside to the nearest room. Repeat the exercise with a cabinet door open and someone seated on a bench. An entry that works only when every object is closed has not been fully planned.
Record the finished width between walls and any projecting trim, radiator, outlet, or stair. A narrow shoe cabinet can project into the path at hip height even when its base looks slim. A mirror or wall lamp can also affect how comfortably someone passes. Measure the furniture at the widest point, including handles, carved edges, and cornices, not just the cabinet body.
The U.S. Access Board explains that covered public entrances need unobstructed door maneuvering clearances based on the approach, door swing, and hardware. Its entrance guidance is not a blanket rule for a private residence. It does show why a decorative table placed beside a latch can interfere with a person opening the door, particularly when that person uses a mobility aid.
What belongs on a console rather than in a drawer?
A console works best for objects used at the moment of arrival or departure: keys, a small bag, or a parcel awaiting attention. Its top should not become permanent storage for everything without a home. List the objects that actually enter the house during an ordinary week and decide which need immediate reach, which need concealment, and which belong elsewhere.
Position the console where a person can place an item without blocking the entrance. Test the action while holding a bag and opening the door. A table directly behind the door may be visually centered in a photograph but impossible to reach during arrival. A slim console farther along the path can be more useful. If the household needs a mirror, check that the mirror's position gives a usable view without forcing someone to stand in the door swing.
Material choice follows use. An entrance surface may receive wet keys, outdoor dust, or the edge of a parcel. If the top is wood with a delicate finish, provide a removable tray or other protective surface. The Canadian Conservation Institute advises protecting furniture finishes from water and using coasters or other barriers. That advice is especially relevant at a threshold where damp objects arrive before they are cleaned or dried.
When does a bench improve the entryway?
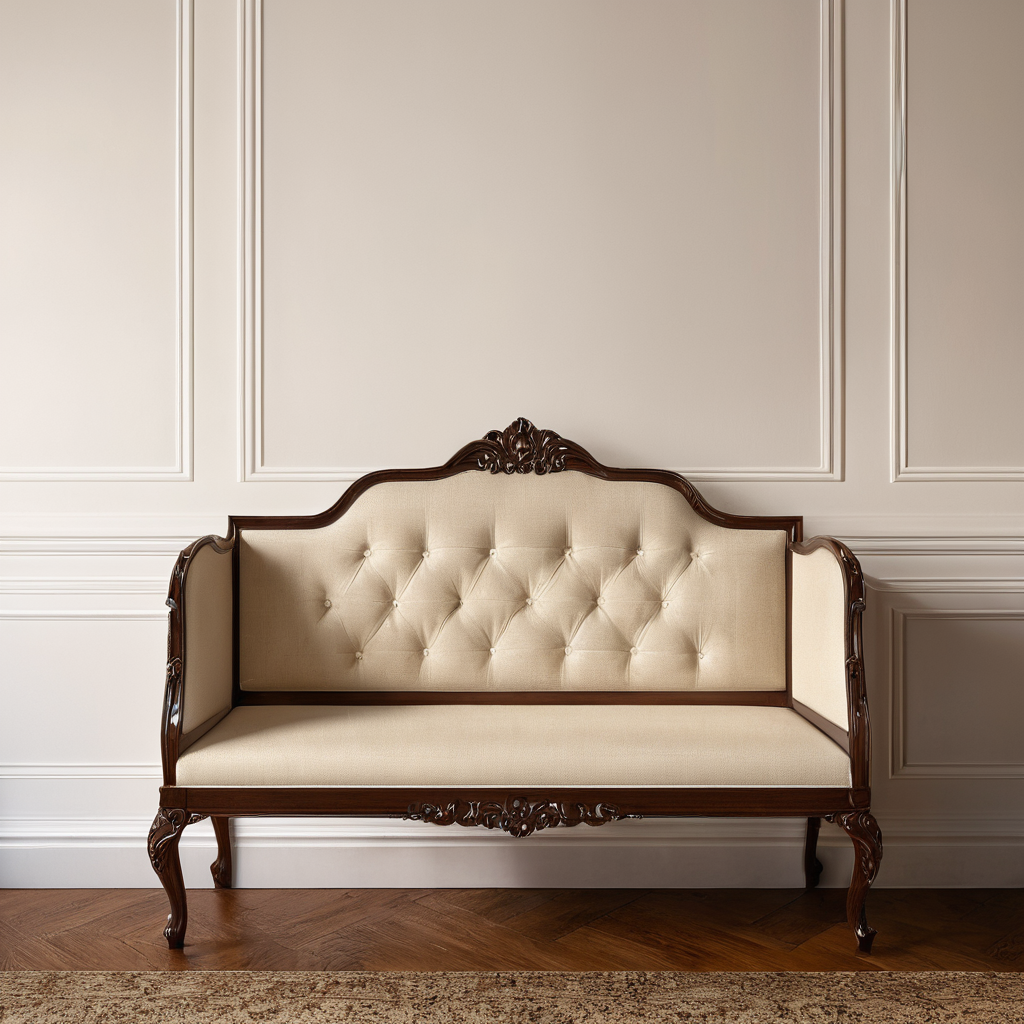
A bench helps when household members sit to put on footwear, help a child, or place a bag temporarily. The bench should have enough free space in front for knees, shoes, and a second person's passage. A bench that fills the only route becomes an obstacle at exactly the busy moment it was meant to support.
Observe how shoes are changed. Some people sit and bend forward; others need a higher seat or a nearby handhold. The appropriate seat cannot be inferred from a style photograph alone. Test a similar seat height and depth before ordering. If the bench has a lid or drawer, draw that opening in the plan. A storage bench may save floor area but can be frustrating if its lid cannot open beneath a coat rail.
A bench also changes how people enter together. One person seated at the door can block a narrow route for everyone else. Shifting the bench a short distance into a wider part of the hall may preserve the entrance while keeping the seat near the shoe storage. The placement decision is about the sequence of actions, not just the furniture's appearance from the front door.
| Piece | Primary use | Check before ordering |
|---|---|---|
| Console | Temporary landing surface | Reach during arrival and finish protection. |
| Bench | Seated shoe change | Space for feet and passing. |
| Closed cabinet | Daily footwear and small items | Door or drawer opening in the route. |
| Coat storage | Outerwear and bags | Wet-item handling and depth at shoulder height. |
How should closed storage handle shoes and coats?
Closed storage should be sized from the household's actual daily collection, not from a catalog image of a perfectly empty cabinet. Count the footwear worn in the current season, the outerwear used most often, and the small items that usually land on the console. Decide where wet shoes will dry before they enter a closed space. A cabinet that conceals moisture may create a maintenance problem.
The U.S. Environmental Protection Agency notes that doormats and leaving shoes at the door can reduce dirt tracked into the home. Its indoor environment guidance also emphasizes moisture control and regular cleaning. Design a place for a mat and a shoe transition before selecting a cabinet depth. The storage strategy should make the preferred routine easy, not depend on constant tidying after the fact.
Separate everyday and occasional storage. Daily pairs need access without unloading a stack; rarely worn footwear can occupy higher or deeper sections. Coats need space for their full bulk, including sleeves, so a shallow cabinet may not work even when the hanger rod fits. Check door swing and ventilation provisions with the actual cabinet design. A cabinet should not block an air grille or prevent the door from opening fully.
How can a small hall retain a composed appearance?
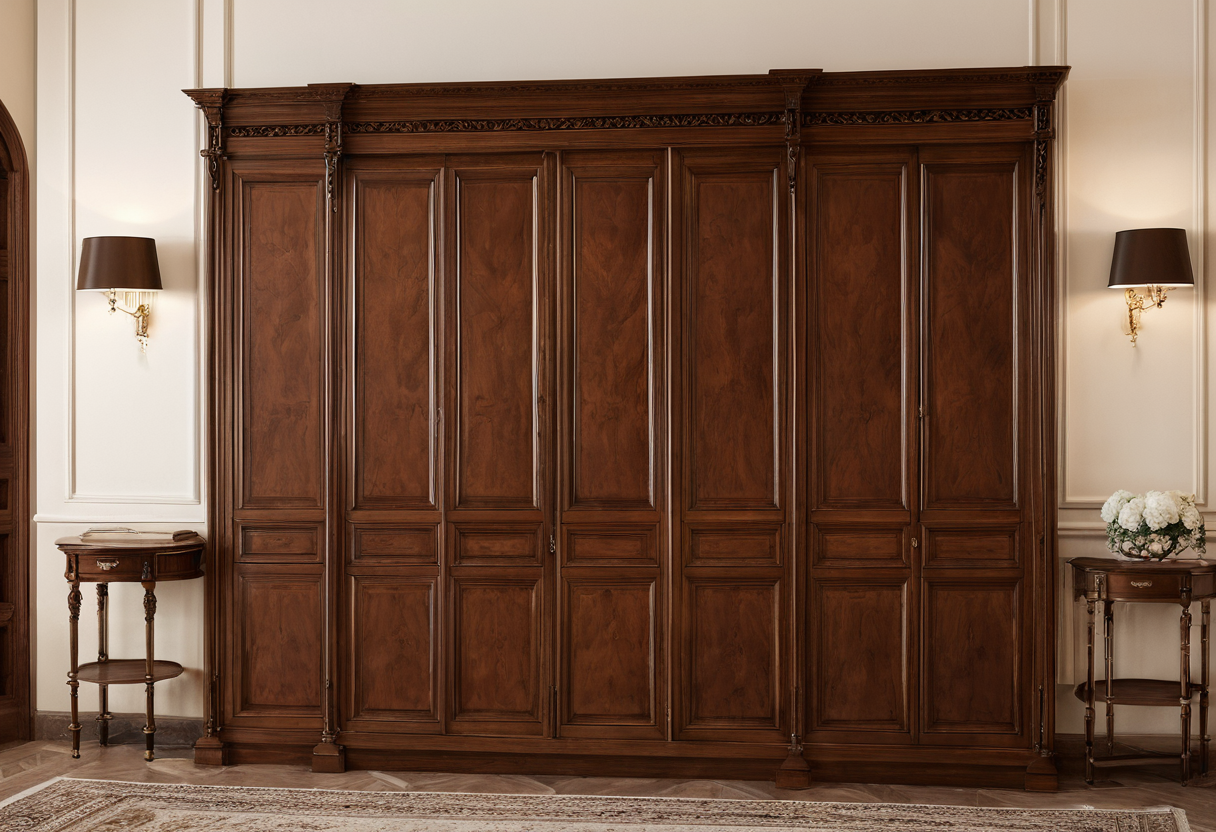
A small hall benefits from a clear visual hierarchy: one main furniture form, a useful light source, and enough open wall or floor to see both. A carved console can be the focal piece while the shoe storage stays visually quiet. A tall cabinet can organize the wall, leaving the console smaller. Filling every surface with matching decorative pieces usually reduces usable space.
Choose finishes after the furniture footprints work. The floor near an entrance sees grit and moisture; a bench seat sees abrasion; a console top sees objects set down quickly. The finish specification should reflect those uses. If a cherished wooden piece is placed near a door with direct sun or heat, the Canadian Conservation Institute notes that light and changing humidity can affect wood and its finish. A sample viewed in the actual hall is more informative than a sample viewed only under showroom light.
Lighting needs its own position. A lamp on a narrow console can consume the landing area needed for keys and parcels. A wall light can keep the top free, provided the wiring and mounting are planned before wall finishes are complete. A mirror can make the hall feel brighter, but its placement should not create glare at the entrance or require someone to stand in the route to use it.
What is the final walk-through before installation?
Test the entryway as a sequence of ordinary actions. Open the entrance door, place a bag, sit to change shoes, open the storage, hang a coat, and pass into the home. Repeat with two people and with the largest everyday item carried through the door. The plan should allow those actions without moving the console or bench.
Confirm the furniture's outside dimensions, delivery pieces, wall fixing where required, and the exact position of switches and outlets. Keep any unverified measurements in the order record. A good entryway looks settled because each piece has a clear task and enough room to perform it. The space left open around the furniture is part of the design.